Interior Design Work
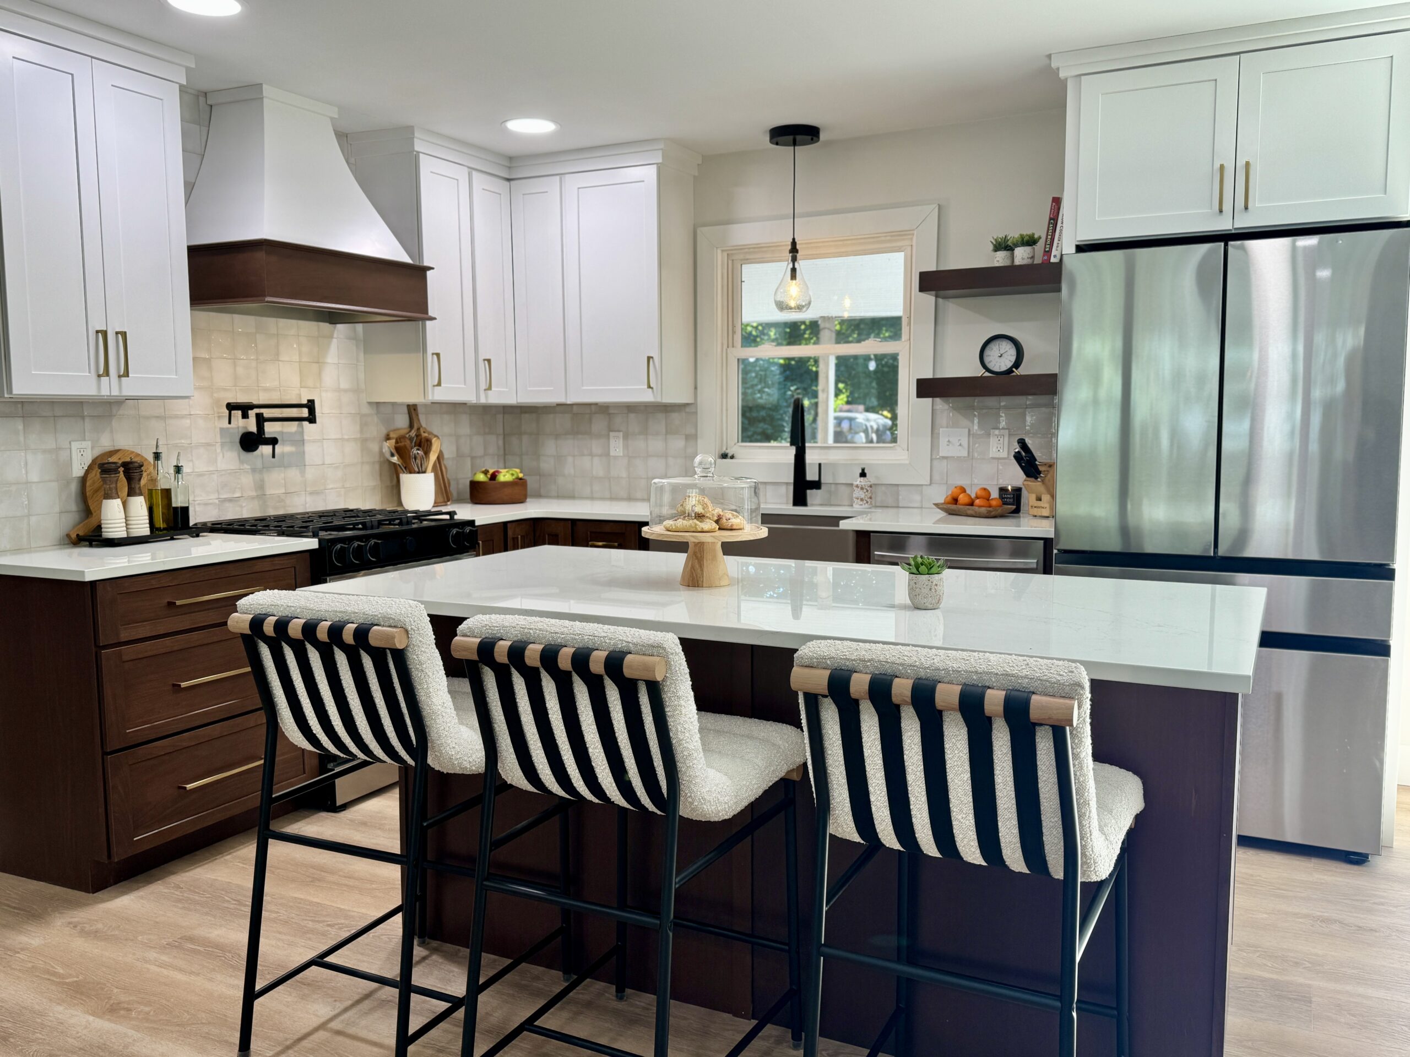
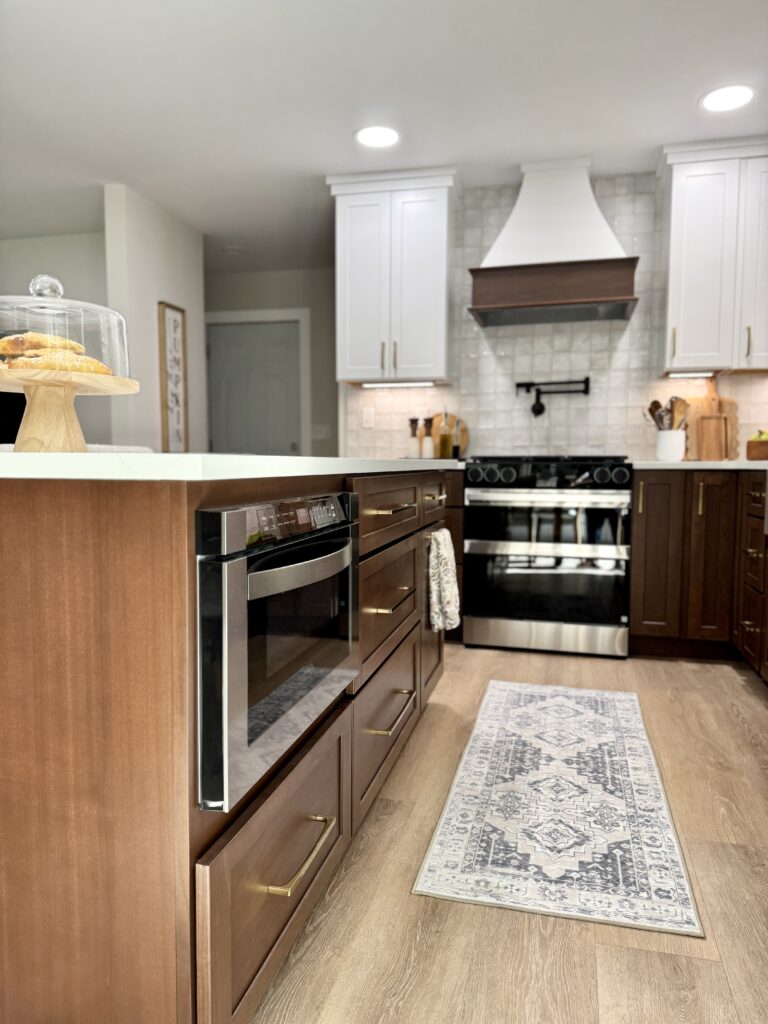
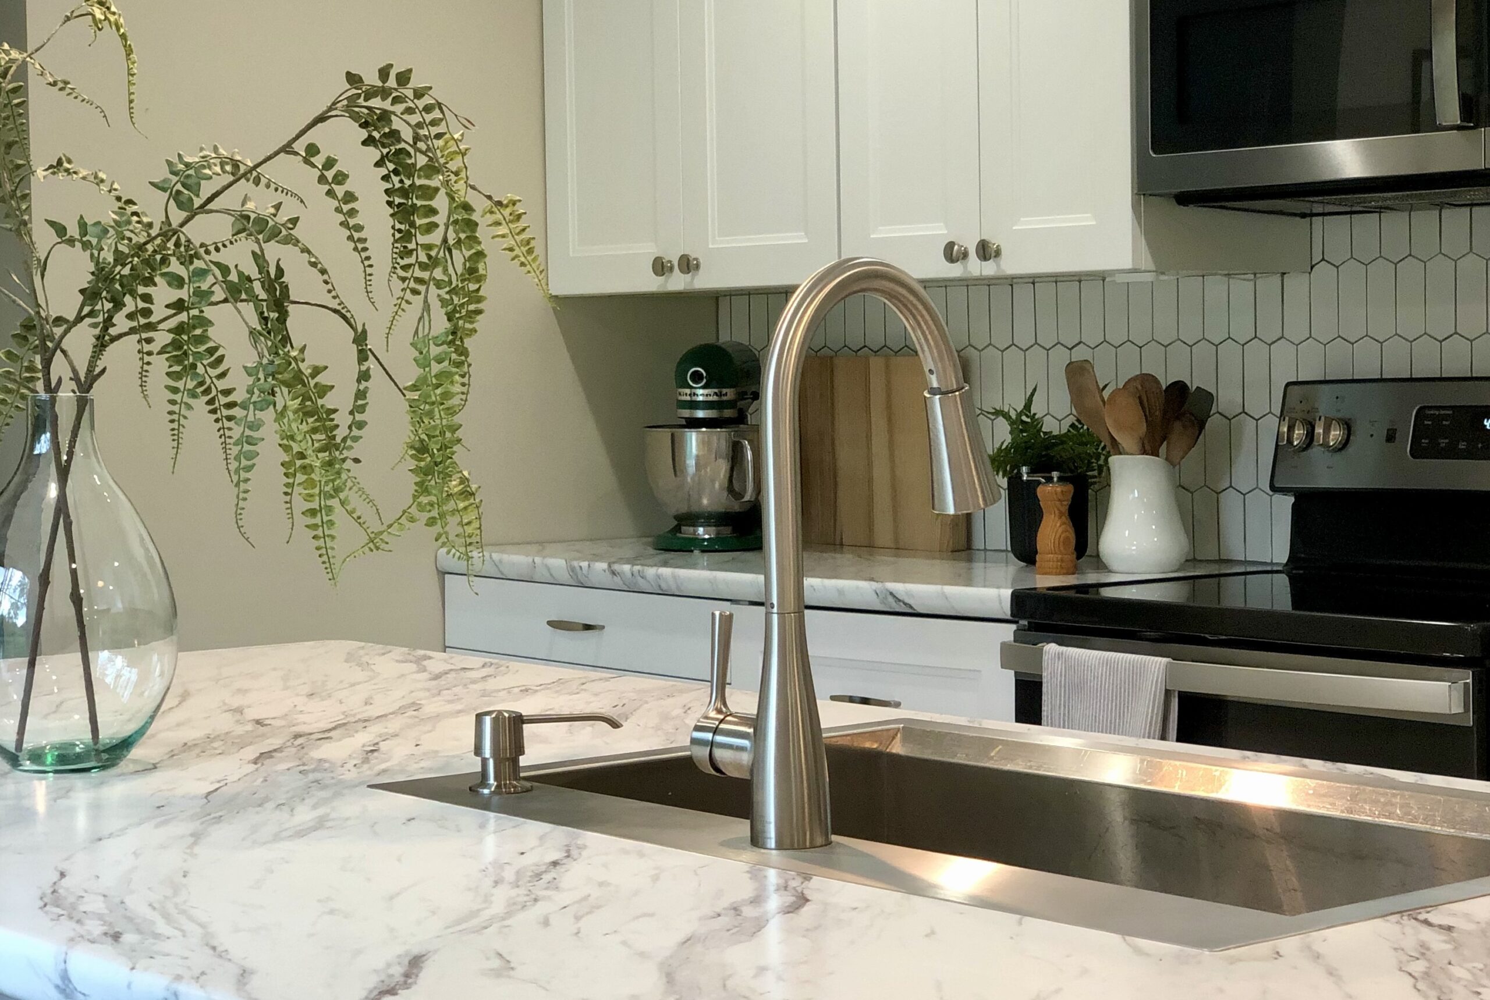
Dilloway Kitchen
This space was dark and cramped. We removed walls, added sliding doors, and reworked several rooms to make this house function the way it was meant to. I consulted with the primary DBK project manager on the layout, then helped the client choose just the right tile, paint, and finishes. I love the way this project took shape.
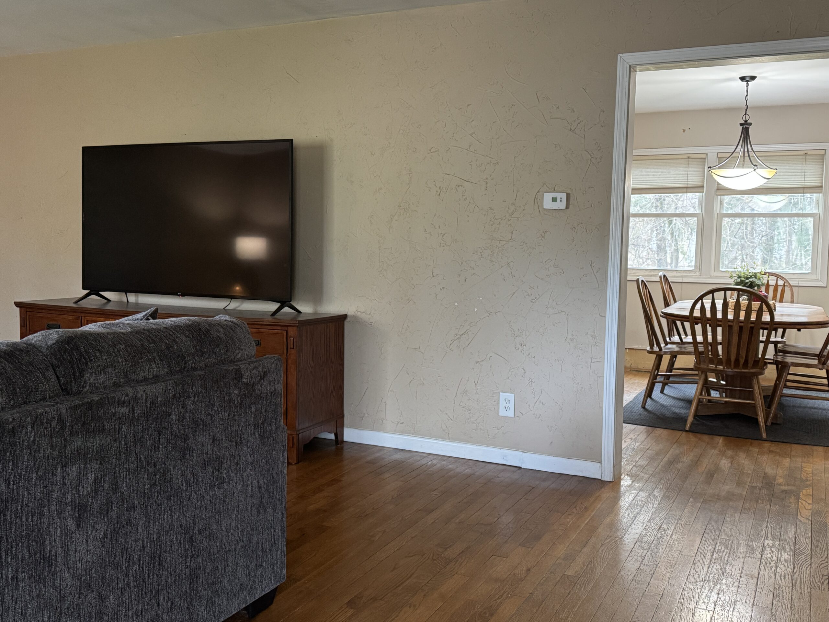
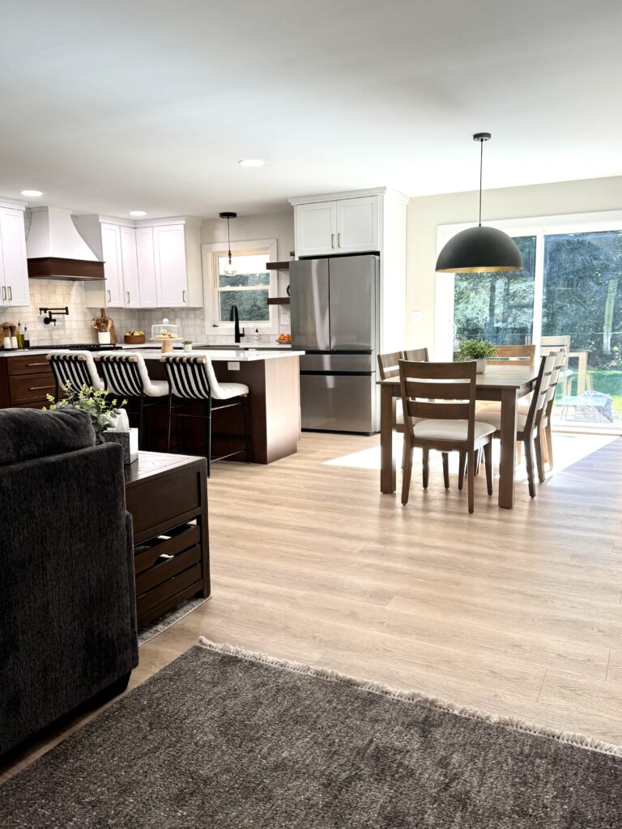
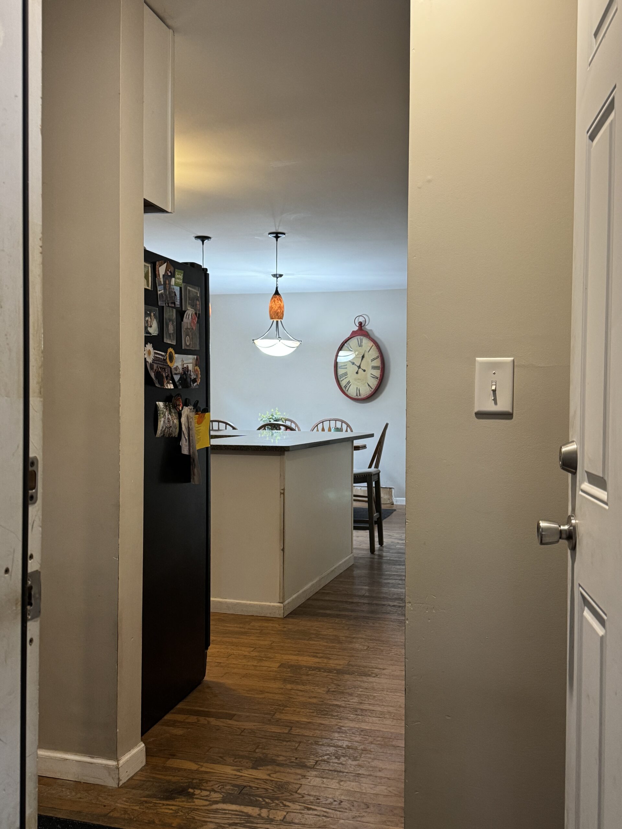
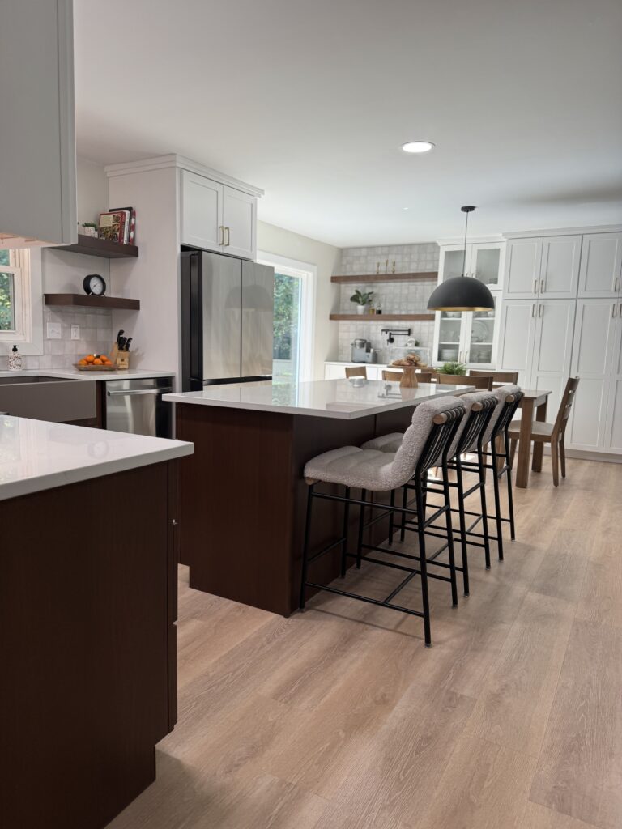
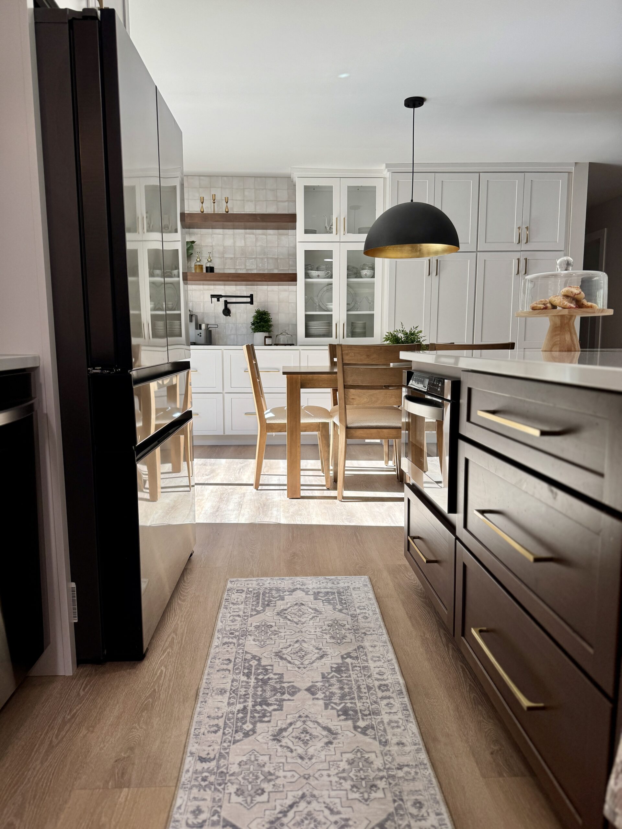
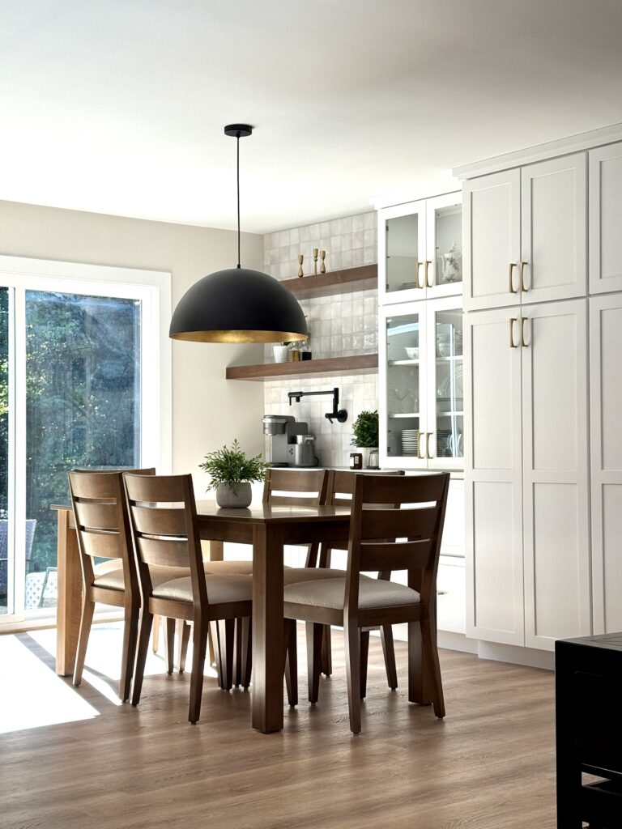
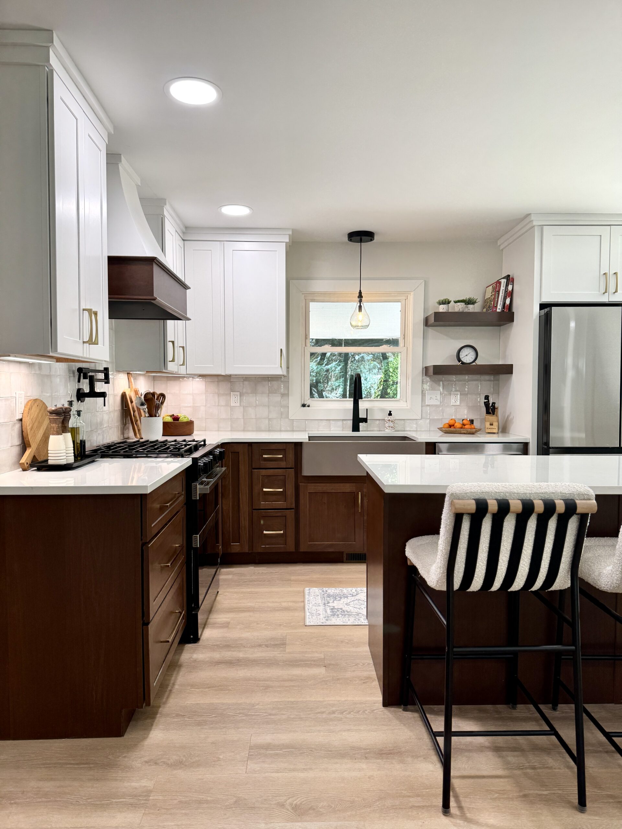
Sylvan Lane Kitchen

The homeowners wanted a larger kitchen, so we took down the original dining room wall and expanded the footprint. We carved out space for the new dining room in the oversized living room and added much-needed task lighting and a 10′ island to the kitchen.

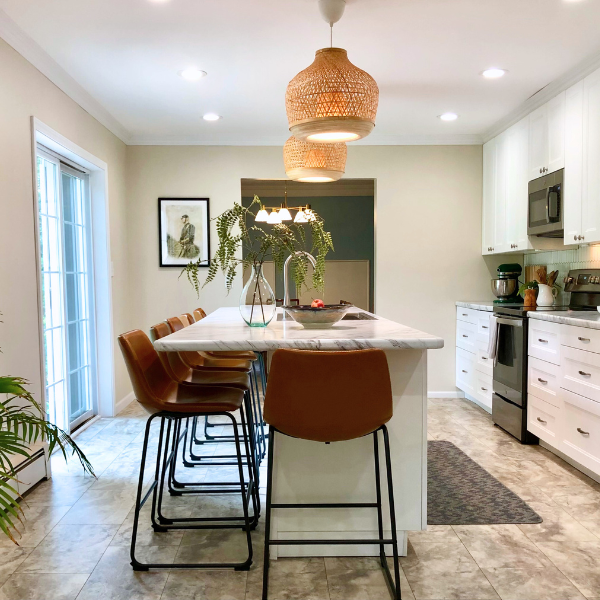


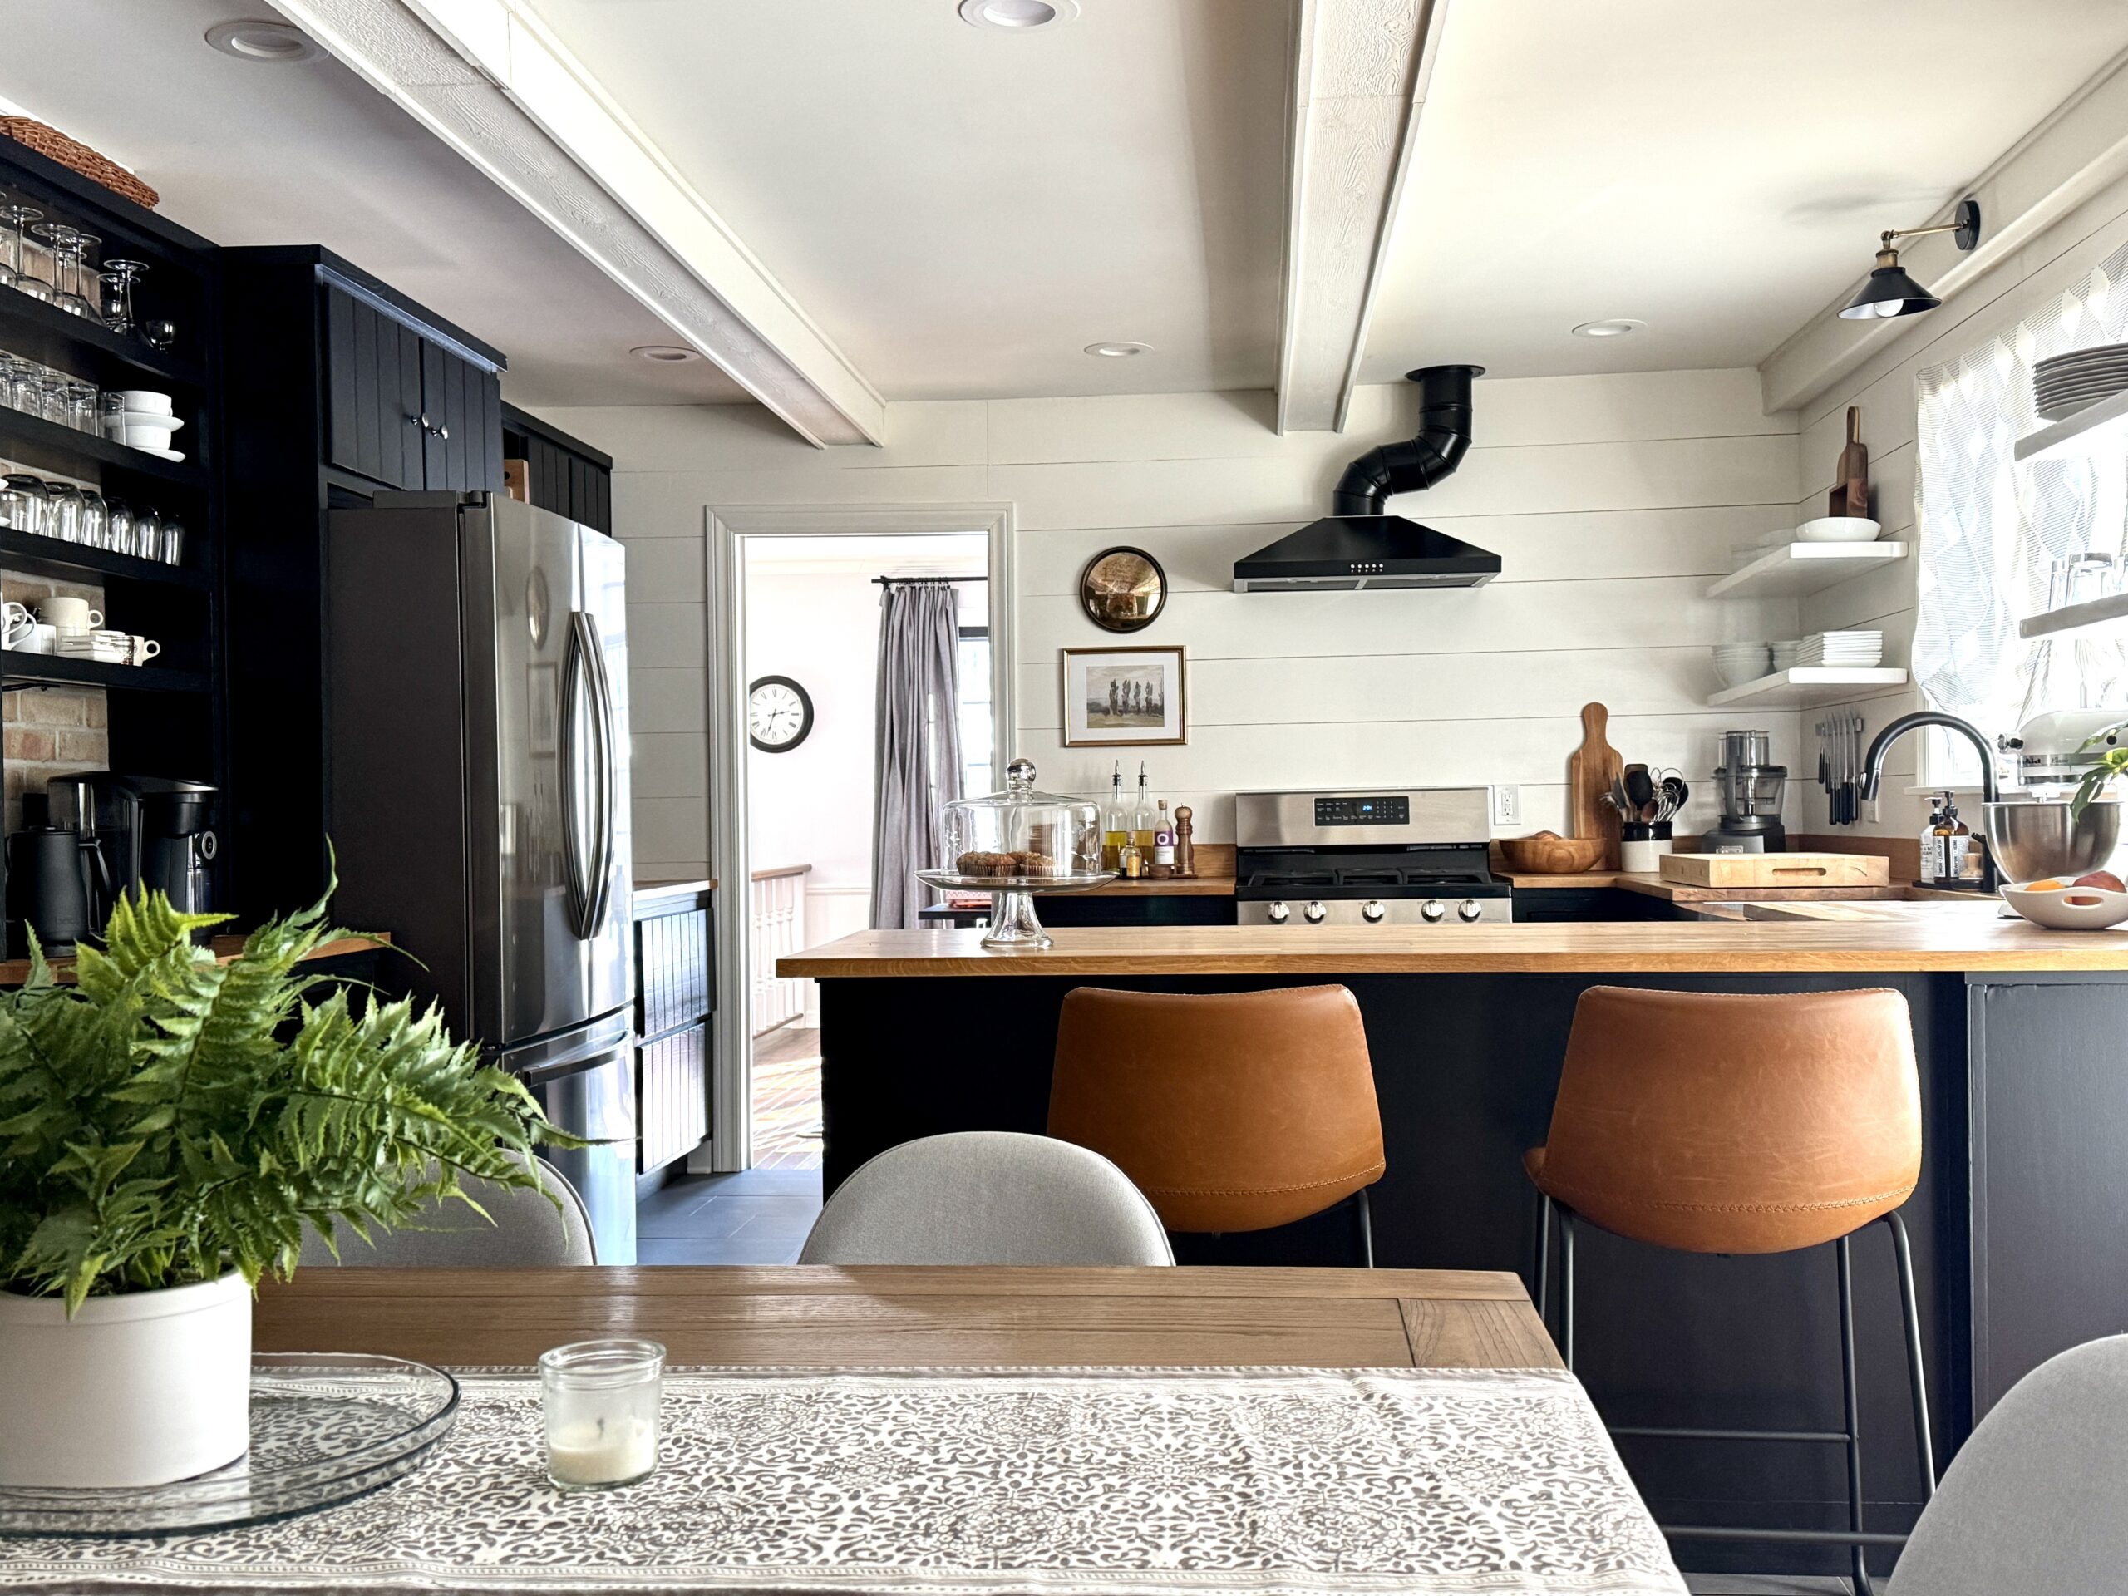
Georgetown Kitchen



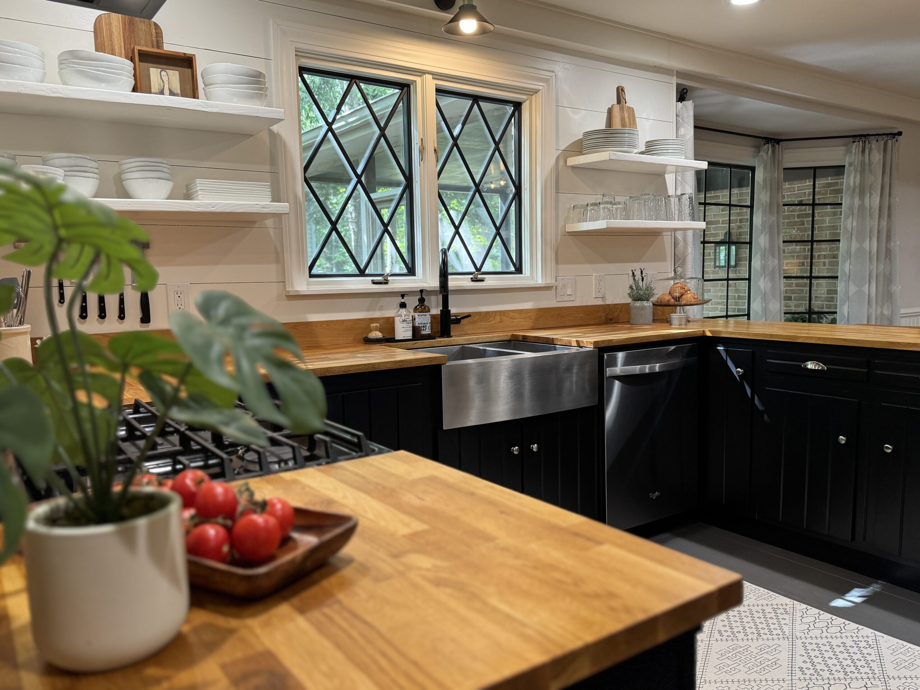

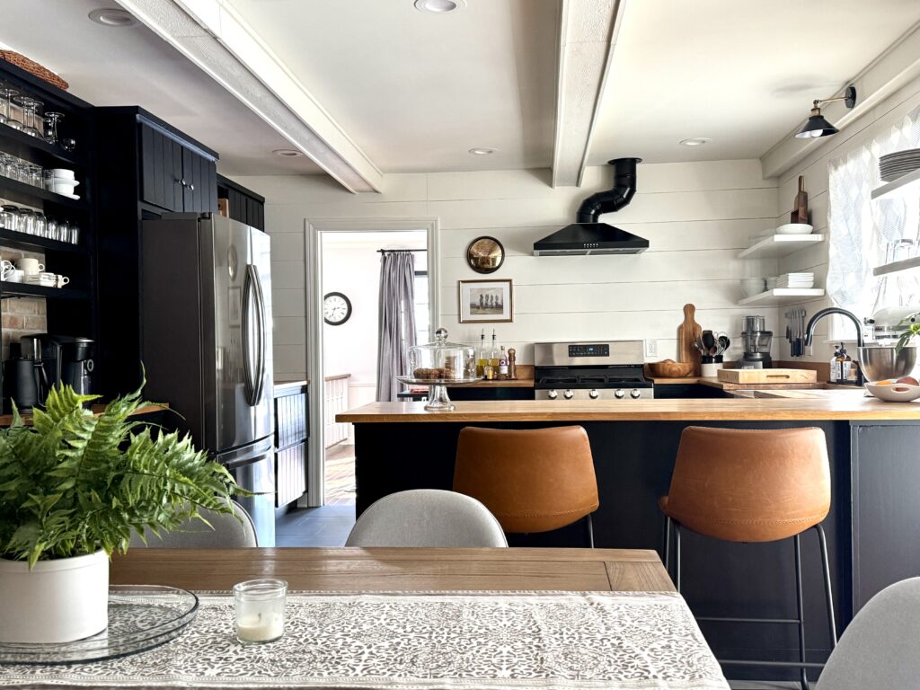
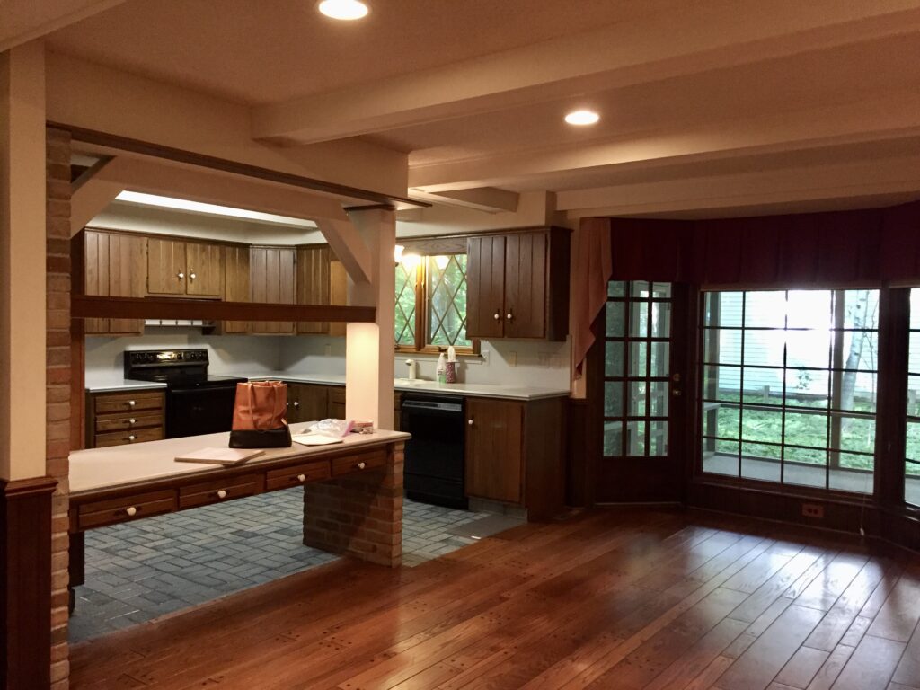
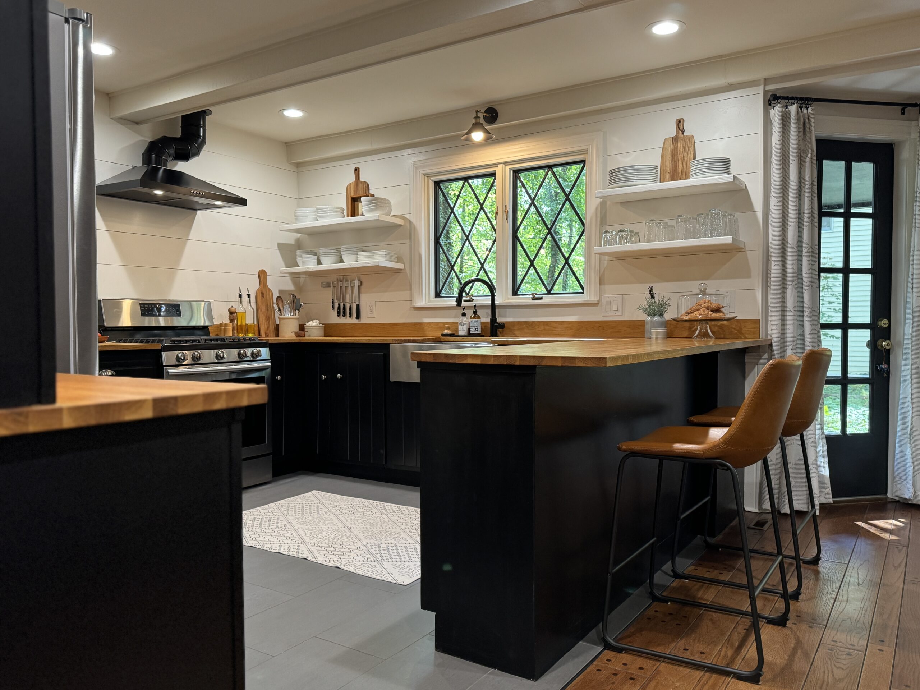

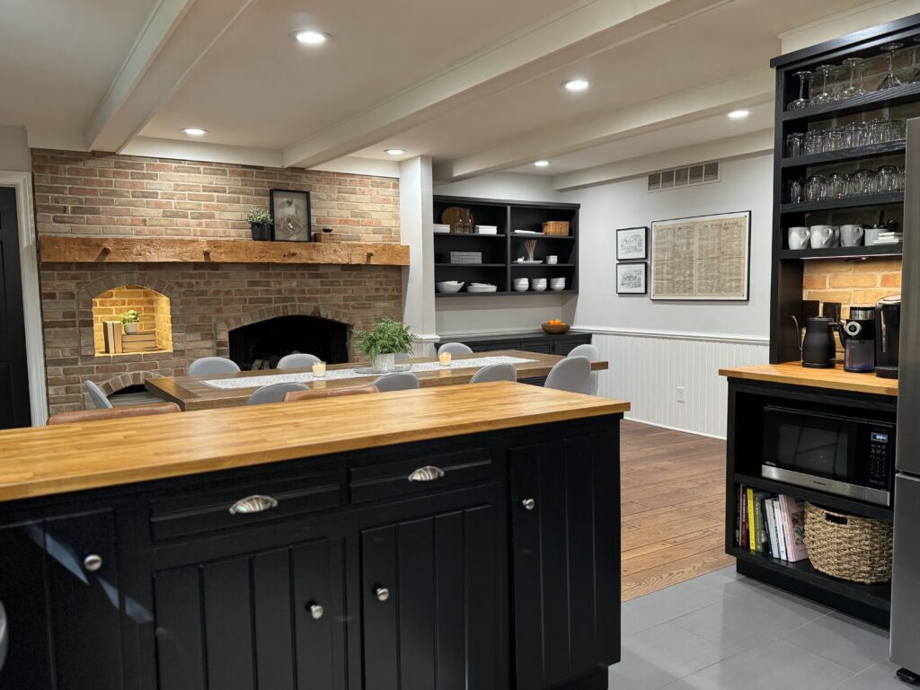
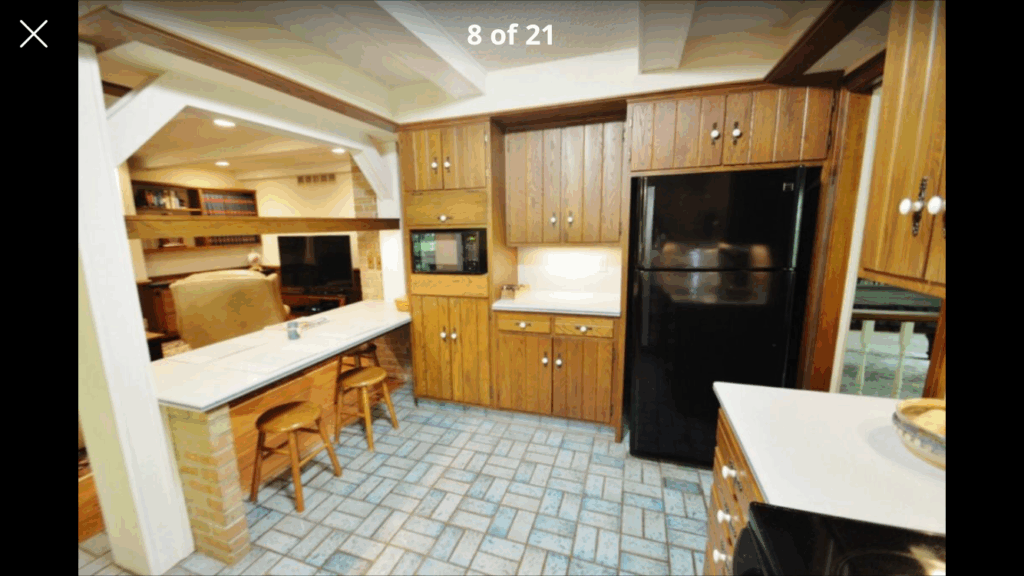
Without changing the footprint of this space, except for flipping the peninsula, we completely updated the look and functionality of this kitchen.
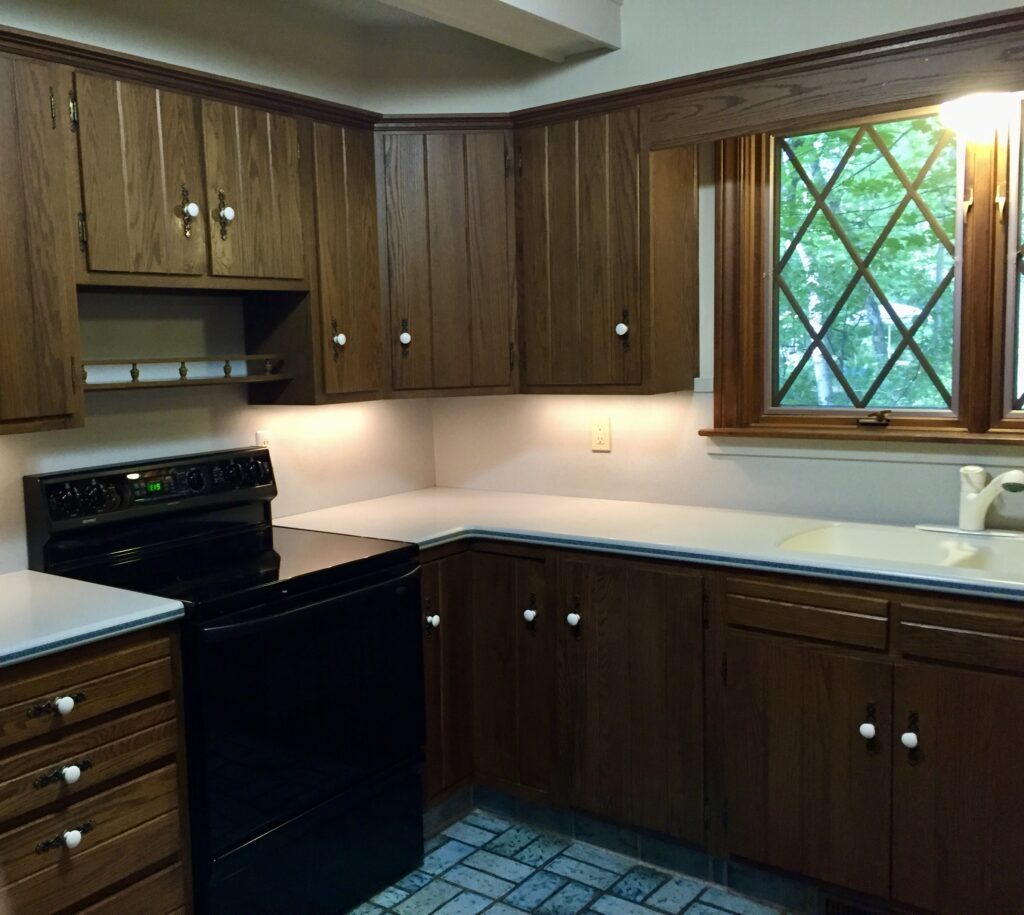
Listening Room – In progress
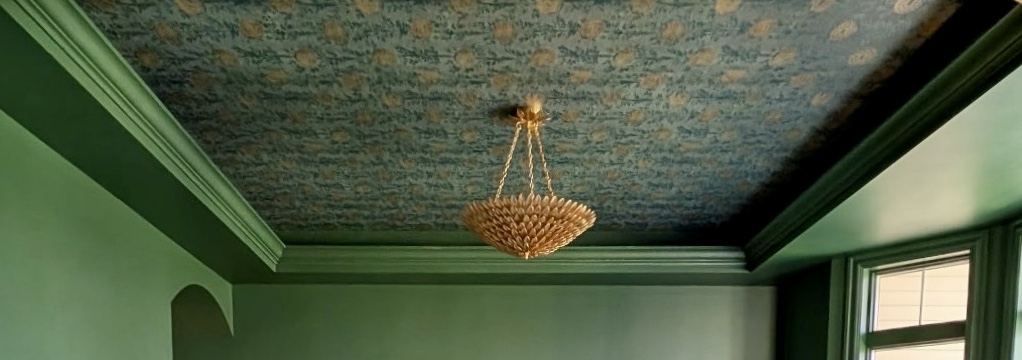
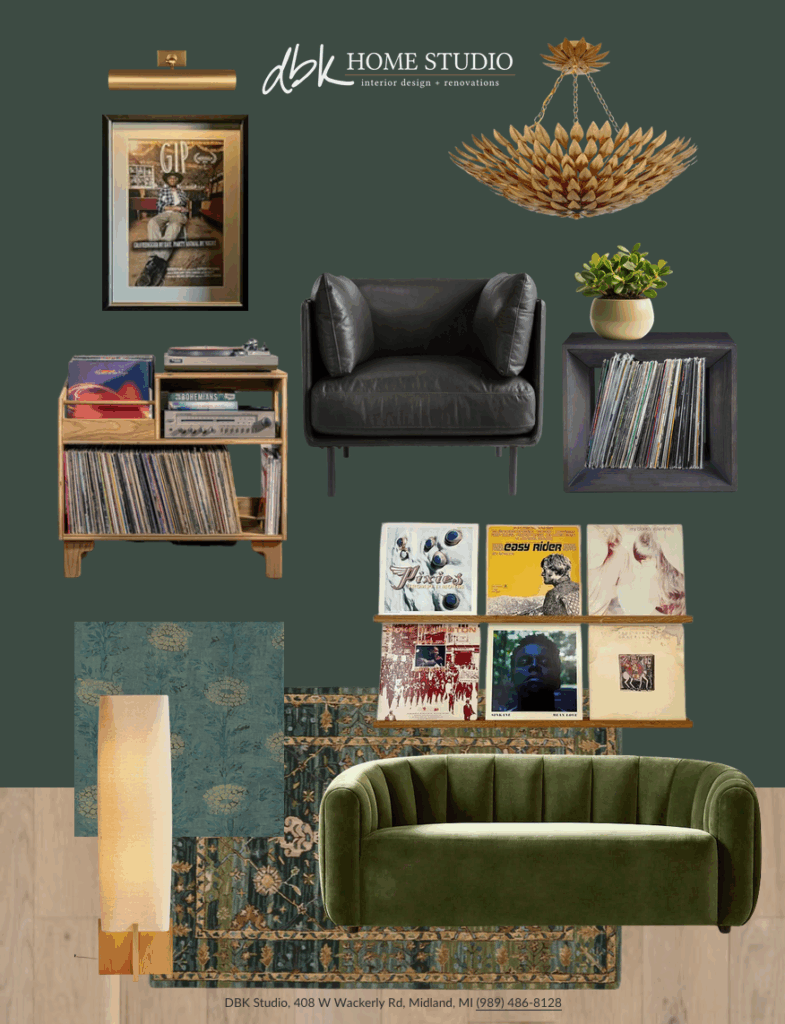

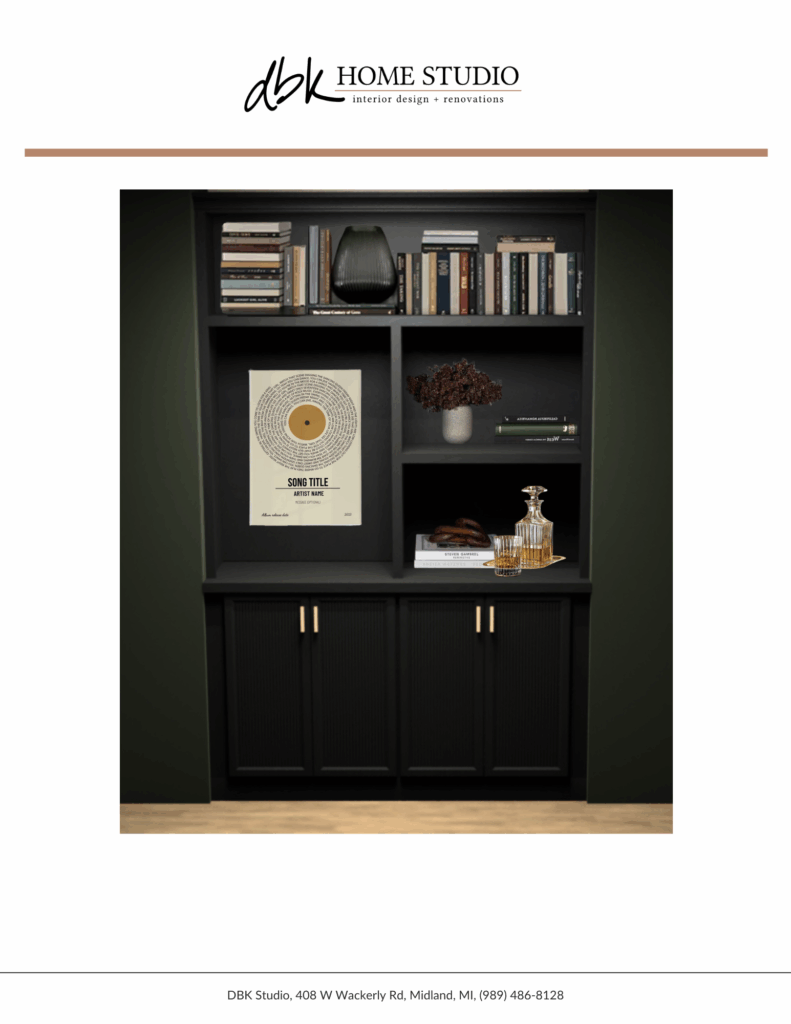
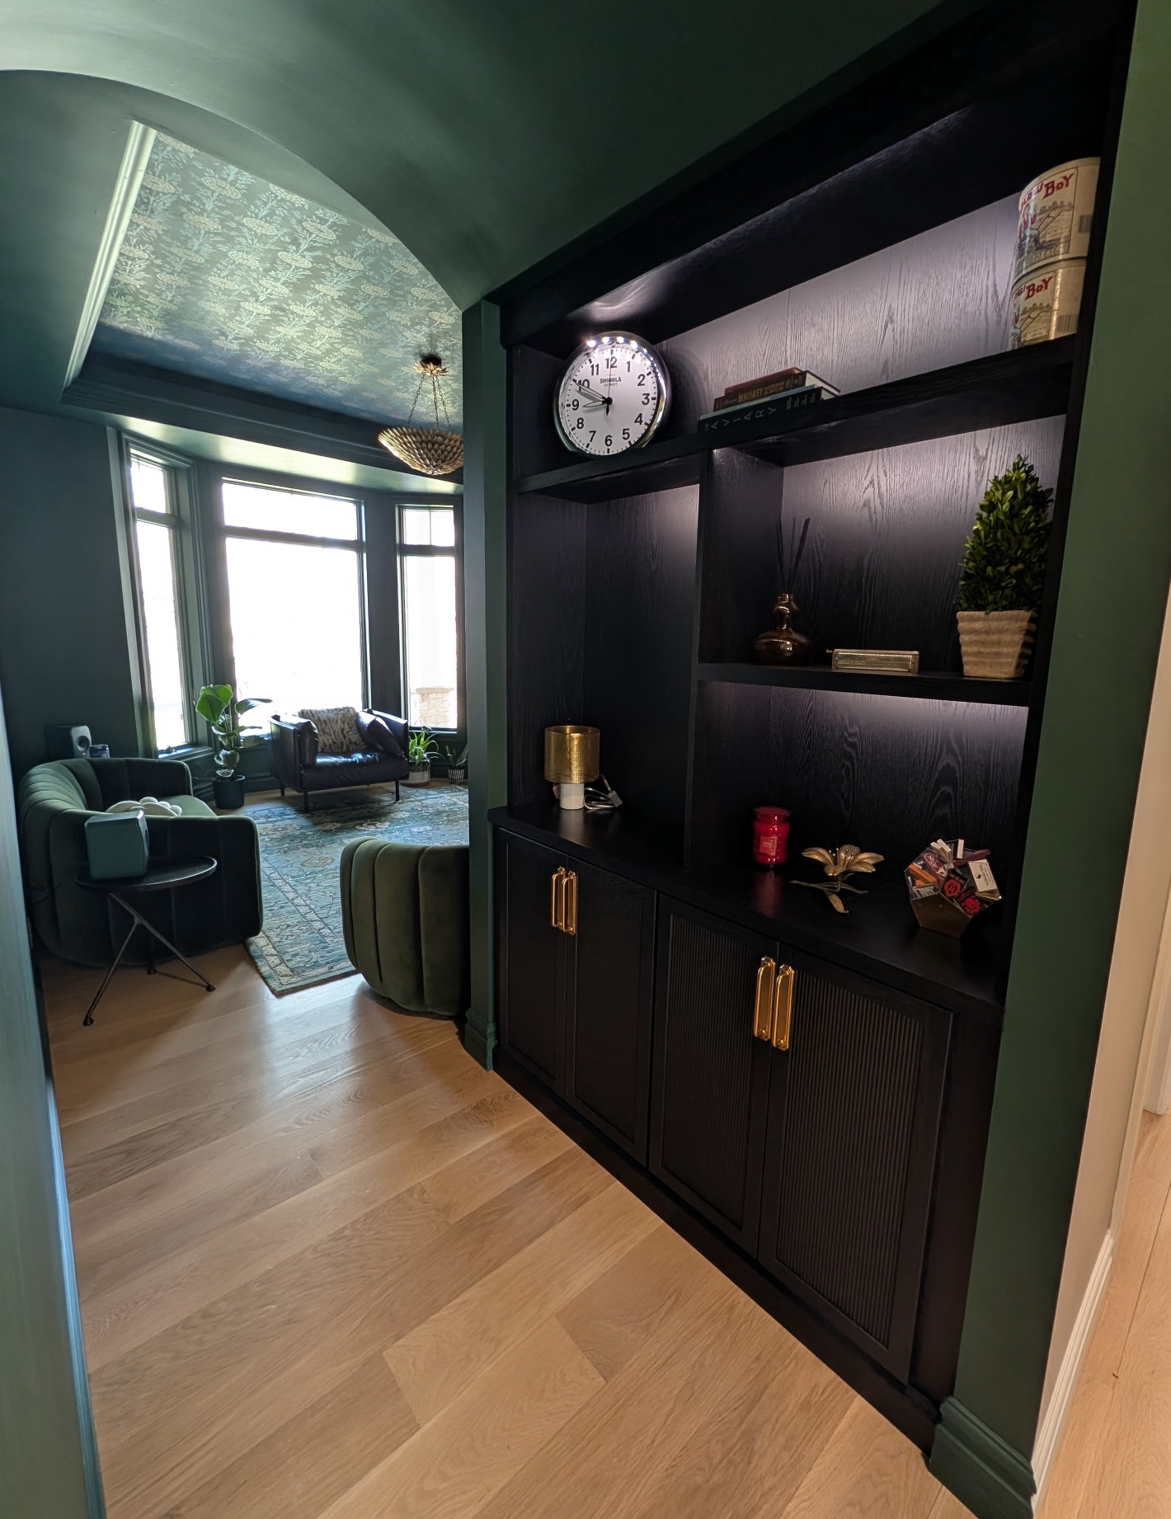
The homeowners were looking for a space to relax and enjoy a cocktail while listening to music with friends or family. We color-drenched the room, added wallpaper to the ceiling, antique-brass light switch plates, and semi-flush-mount lighting.
Terwillegar Bathroom
This cute little bathroom was such a pleasure to consult on. The homeowners had big style and a little budget. The results speak for themselves.
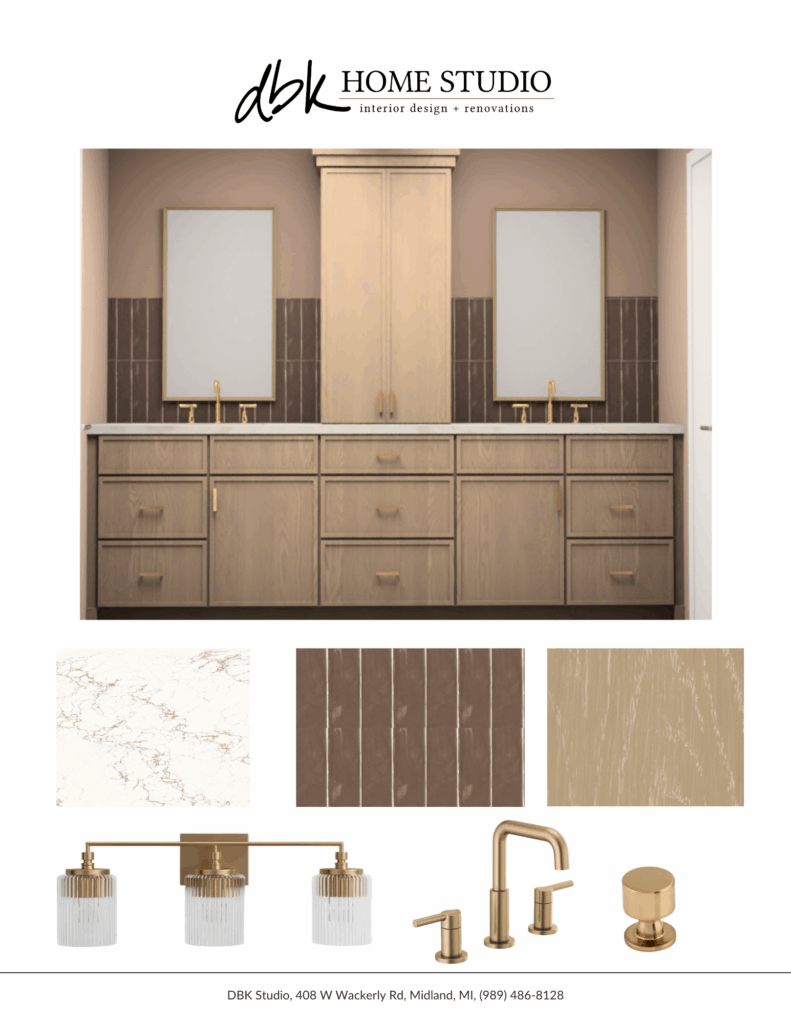
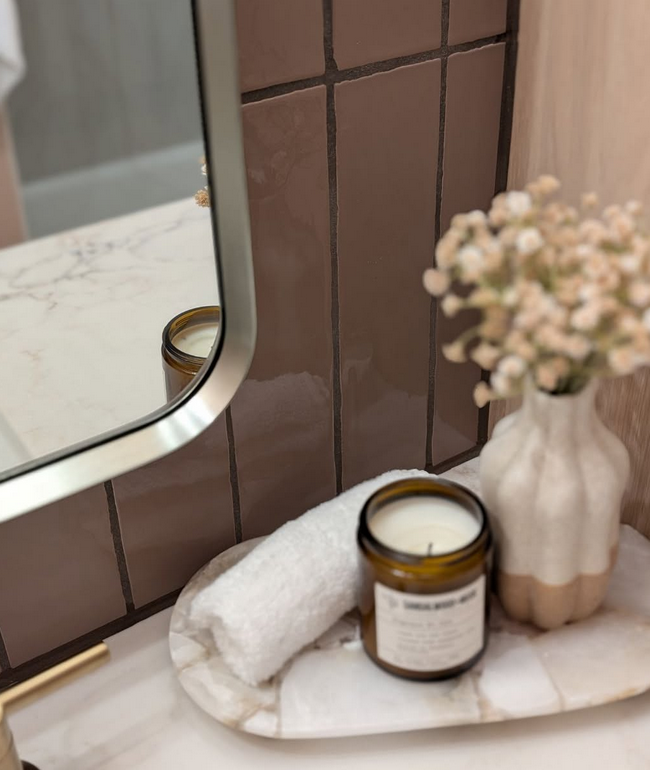
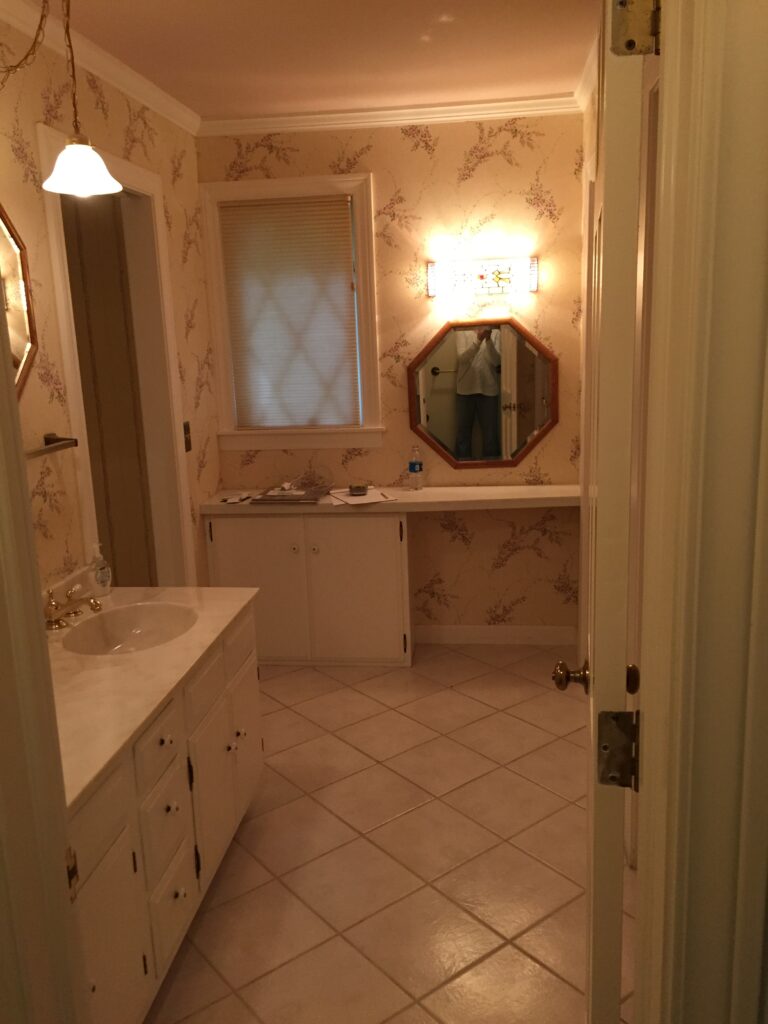



Georgetown Master Bath
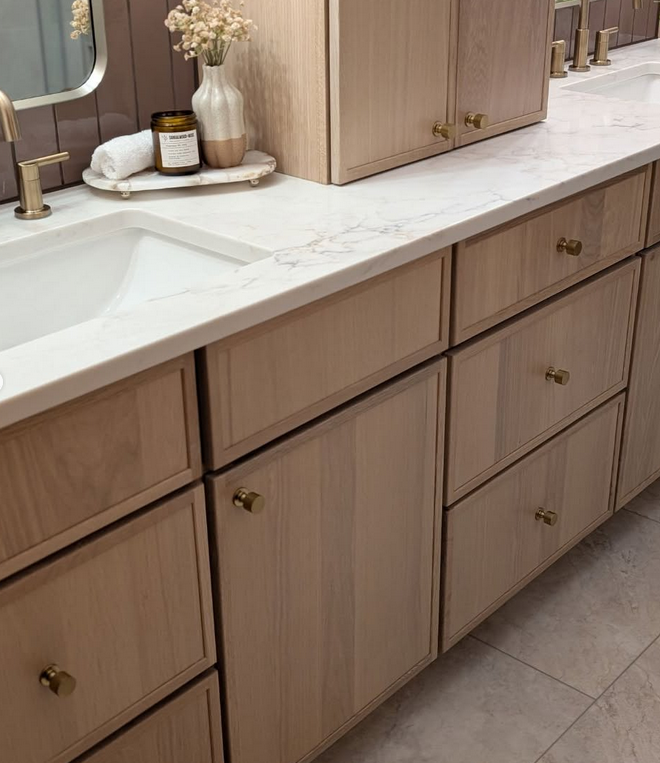
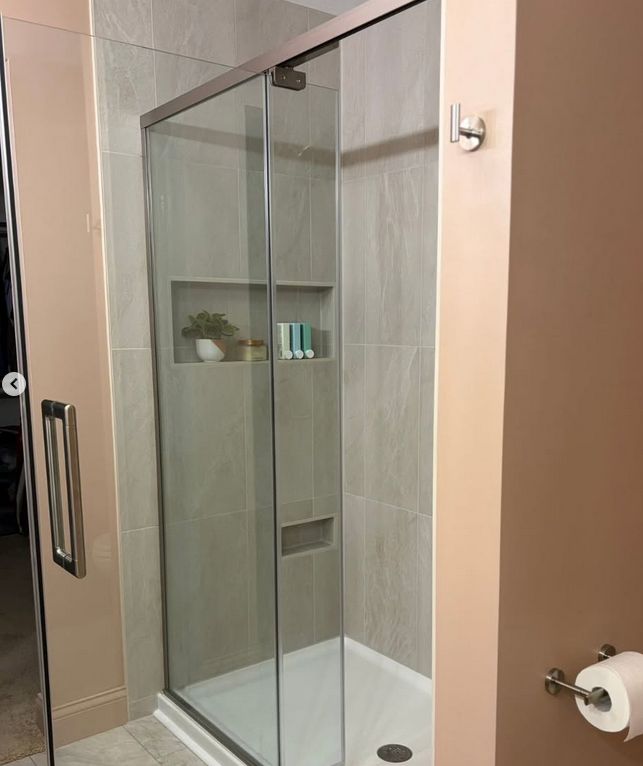
Primary Designer. It’s amazing what a little paint and tile can do! This was a budget renovation, so even though everything was taken down to the studs, the footprint didn’t change, and that helped keep the budget low.